

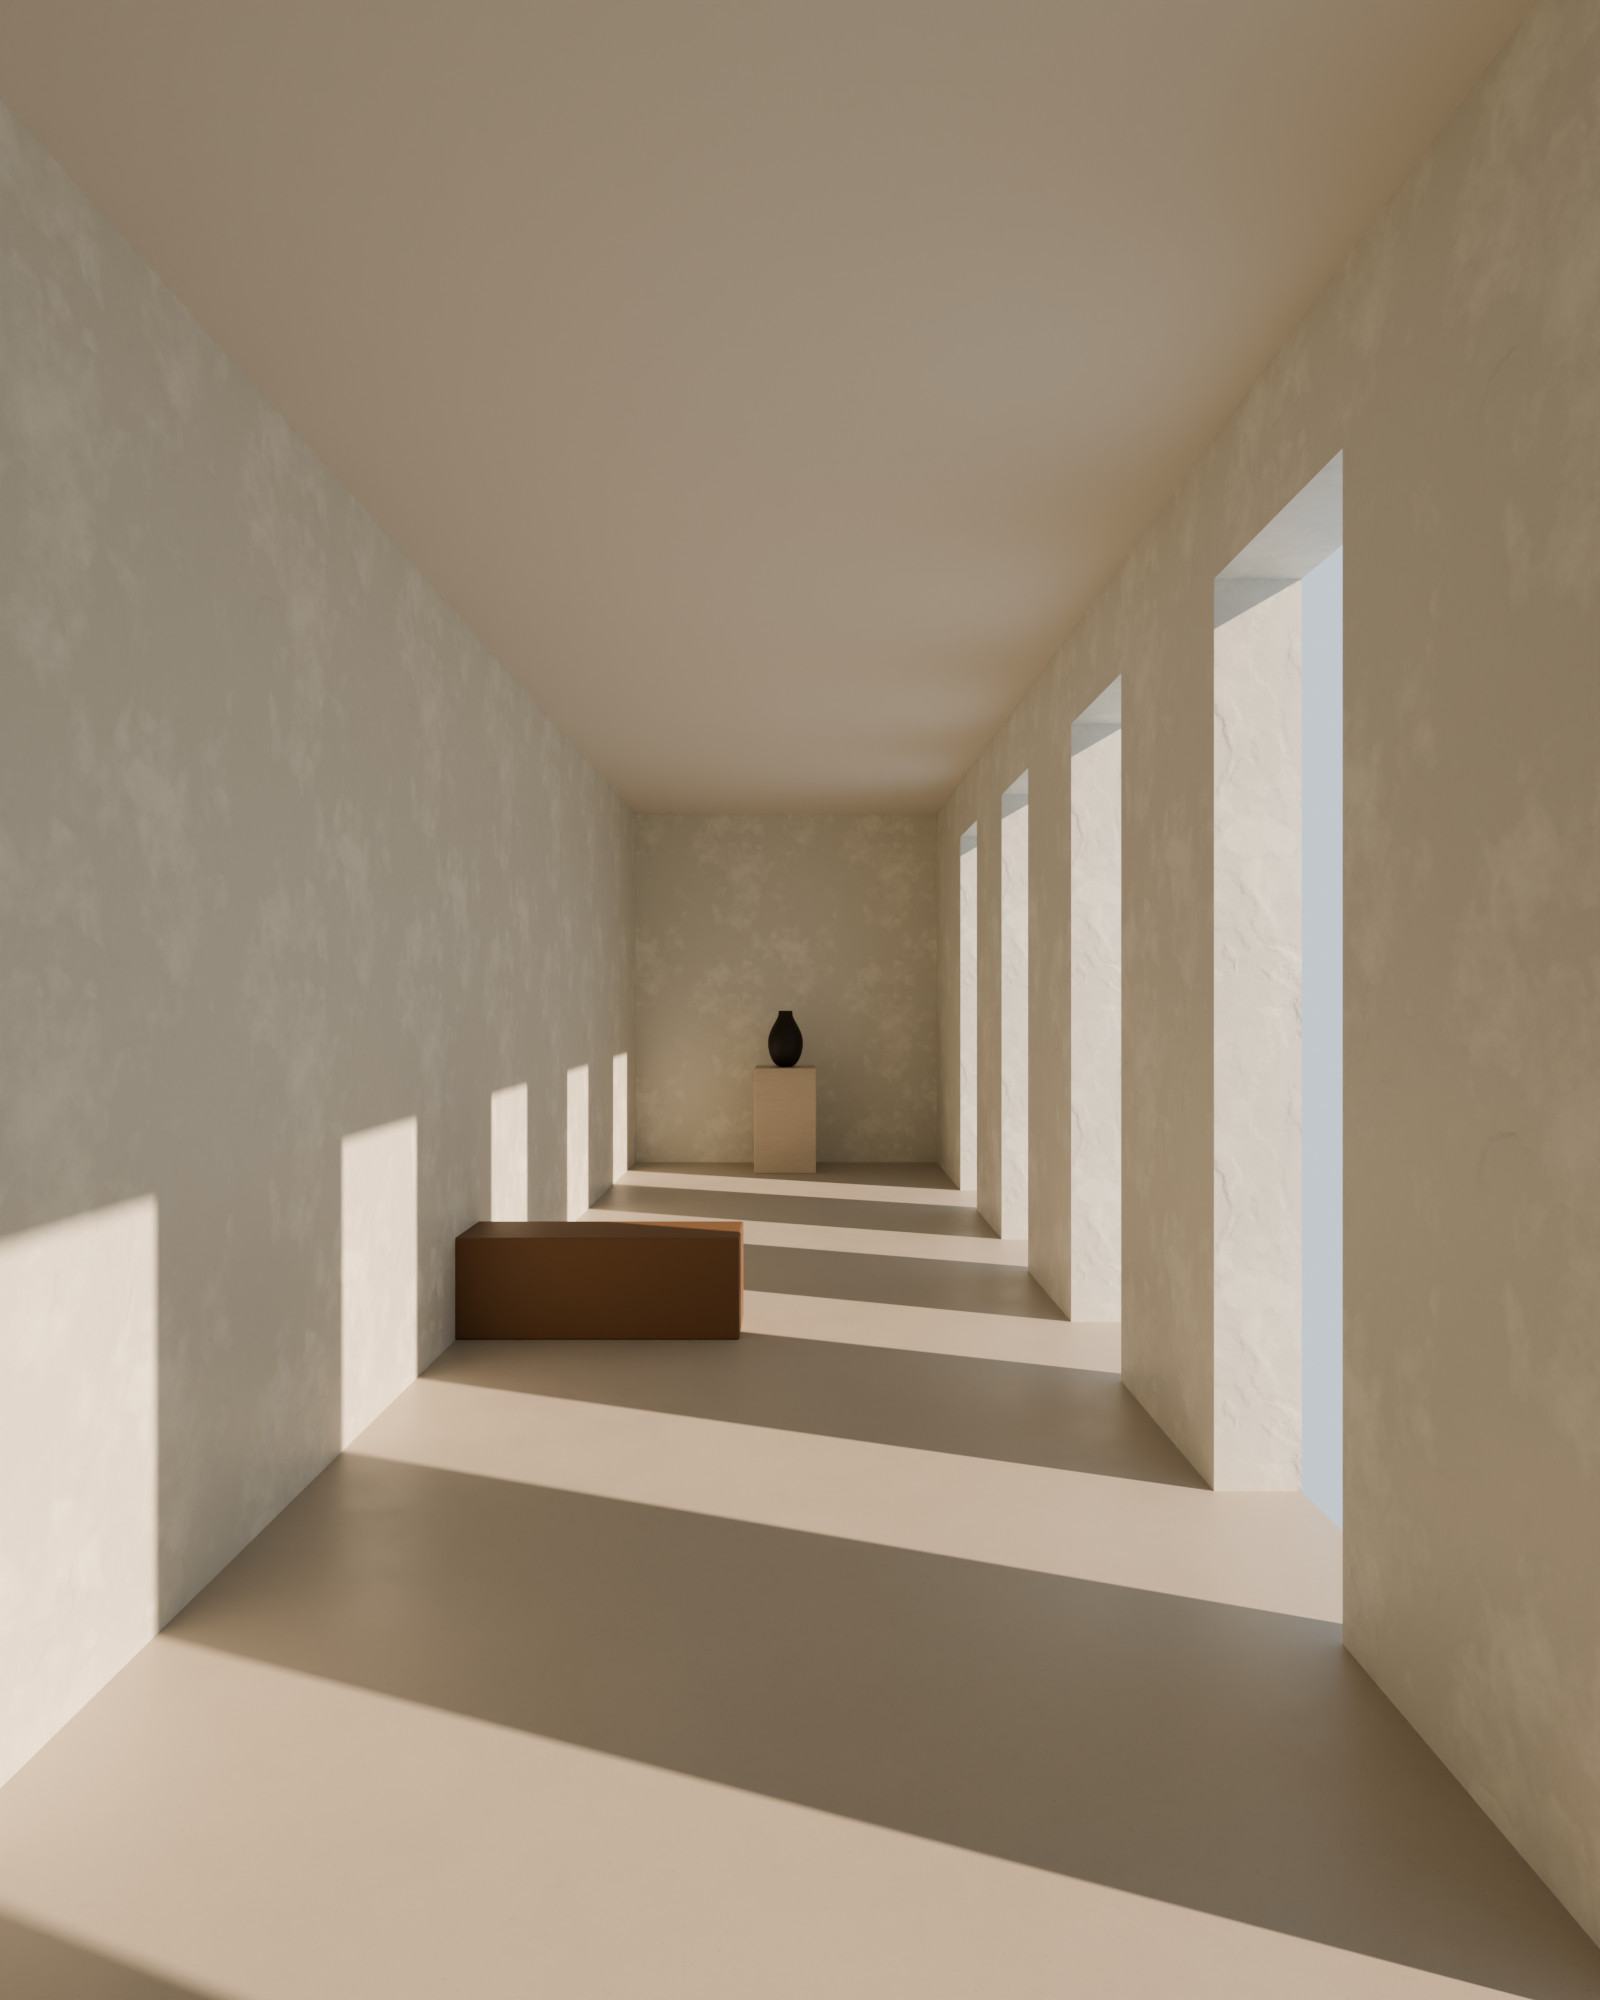
Concept visualization — not a completed project
Minimalist Residence
A gallery corridor where a rhythm of tall openings draws bands of light along a softly trowelled wall.
- Type
- Residential — gallery corridor
- Status
- Concept visualization (3D render)
- Location
- Not applicable — concept
01Design intent
A long circulation space is often the least considered room in a house. Here it becomes a procession: tall openings on one side project a repeating pattern of light onto the opposite wall, and a soft, low-relief finish lets that pattern read as part of the architecture.
The palette is deliberately pale so that time of day, rather than colour, defines the mood.

02Materials
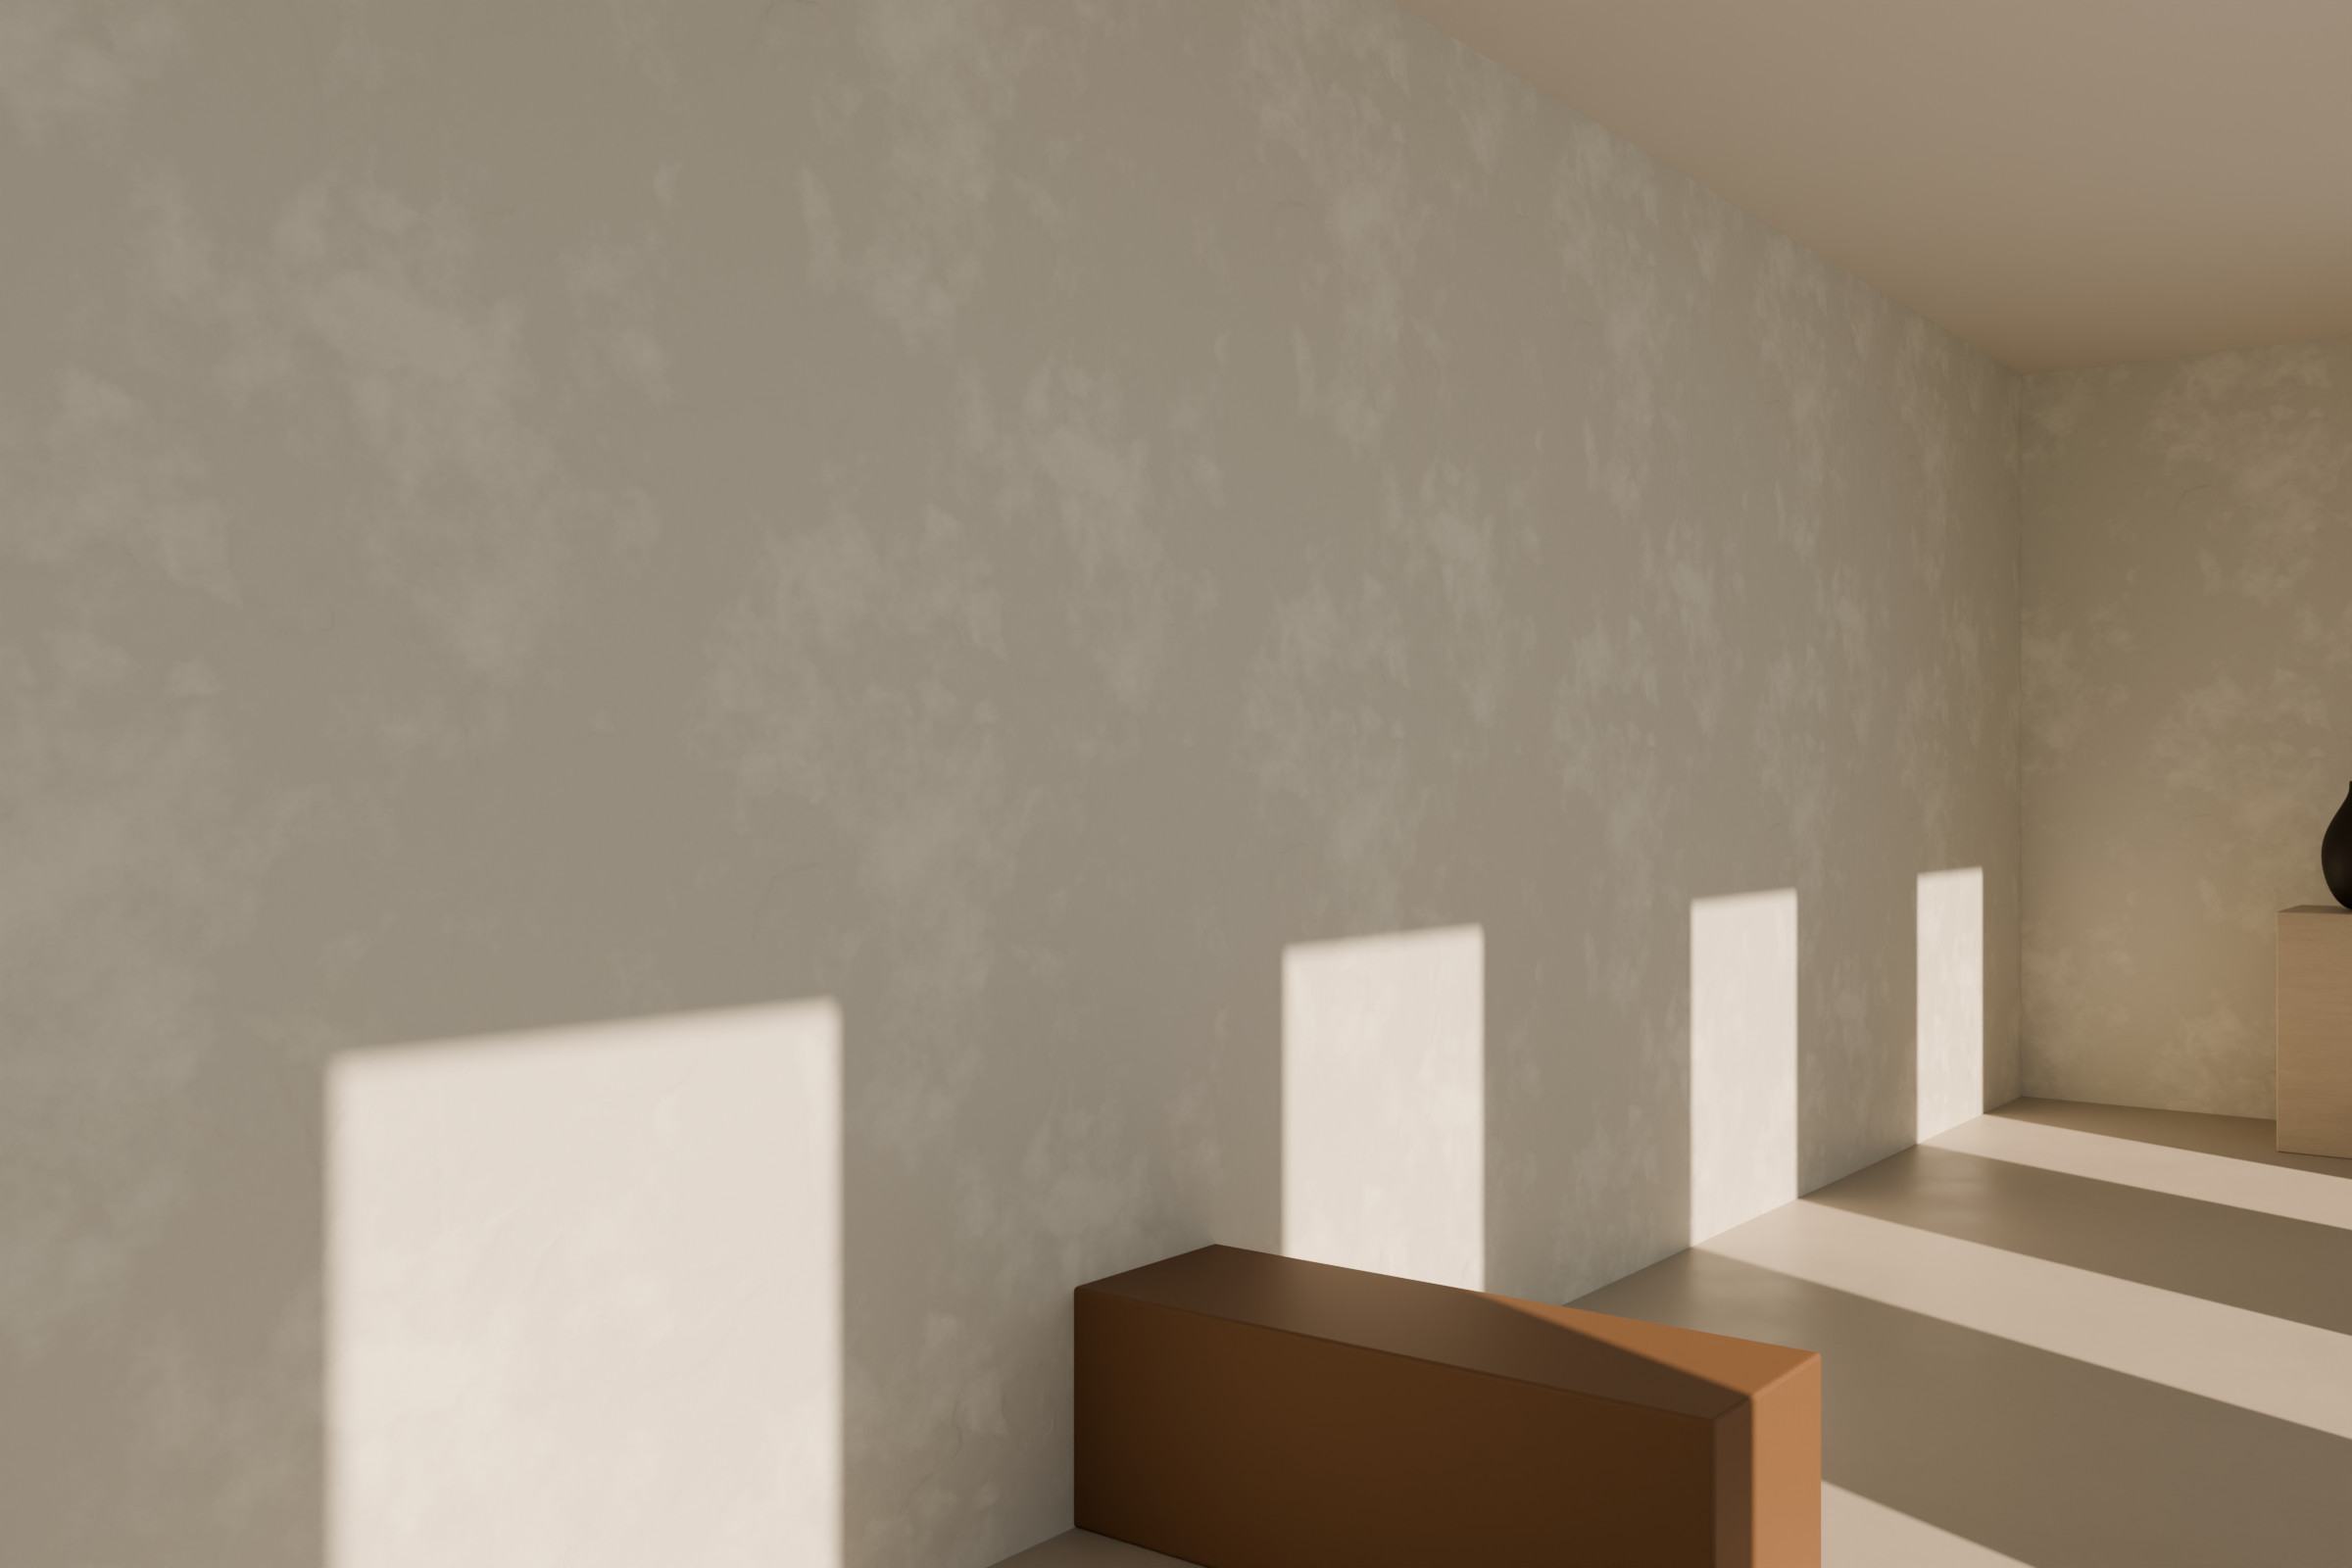
Finishes & colours
Illustrative specification for this concept. Finish × colour availability is to be confirmed by DragMort.
- Corridor wallsVelvet
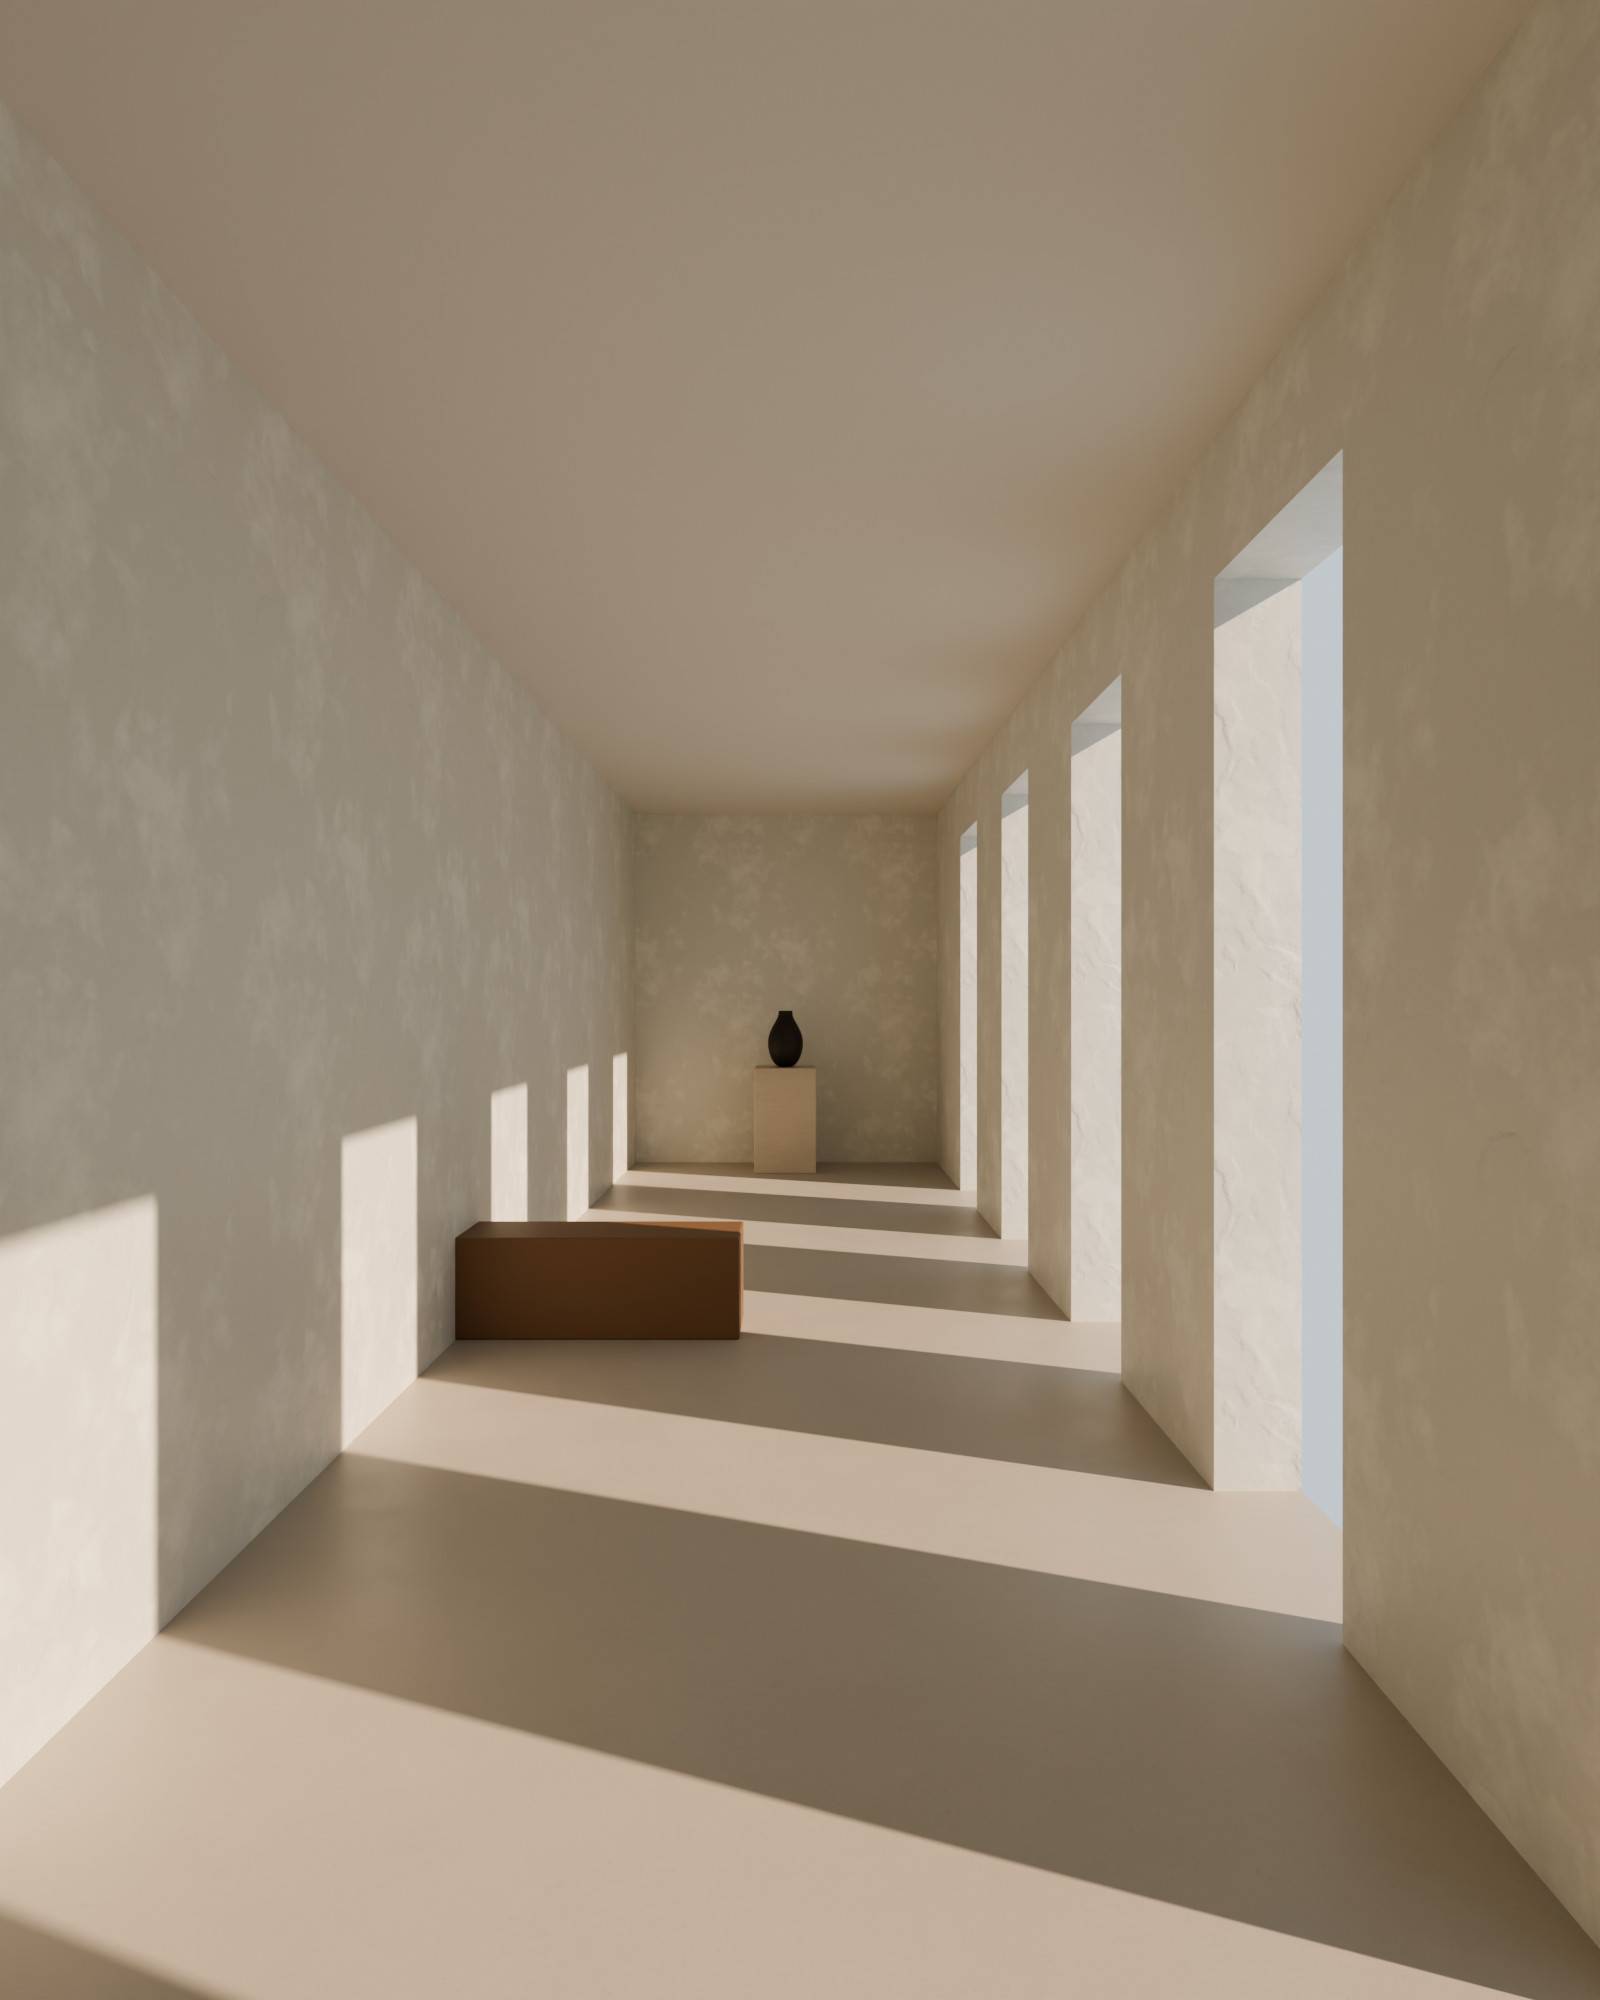
Imagine itin your space.
Share your project and the finishes or CH colours you are considering.
Concept visualization